

Architectural Design


Are you planning to extend your property? Perhaps a loft conversion or ground-level extension would give your home some much-needed space, or maybe you need to undertake a major refurbishment of your commercial premises.

Whether you’re building a house from scratch or converting a factory into a retail space, our team at Silk Sharples Jennings can help. We offer a complete range of planning and design services, including project management and building regulation compliance, to help you construct the perfect space for your home or business.

SSJ Architectural Design Services

Our experienced team of designers understand the complexities of the planning process and can ensure that your new building or room meets all of your requirements and follows strict construction legislation. We are focused on making sure that your project runs as smoothly as possible, and our experts will help you deal with any technical issues that arise.

Regardless of whether you are extending a modest residence or converting a large production facility, our technical drawing and design services can help you to determine the best use of your space. This includes a full, measured survey of any existing buildings, which can be included in your planning application.

All of our drawings are complete to building regulation requirements, and our team carry out their work using industry-standard CAD (Computer Aided Design) software. This ensures that your plans can be easily understood between stakeholders and contractors, and designs can be modified and updated as your requirements change.

Read Our Reviews

Posted on Google Google
Michelle Moore profile picture
Michelle Moore
Google star 1Google star 2Google star 3Google star 4Google star 5Trustindex verifies that the original source of the review is Google.
Silk Sharples Jennings, (SSJ) have staked their reputation on thorough assessments of two properties for us, bringing peace of mind about the good the bad and the ugly in all they expertly surveyed. With years of practice, Paul Sharples saved us thousands of pounds in what would have been a disastrous investment. He left no stone unturned, and from the tallest to the smallest of details he exhausted all efforts to expose his findings until the proof became apparent. We exited his office feeling relieved that the SSJ survey had been carried out, rather than full of regret that we had not purchased the property. Attention to detail has been a key theme throughout both survey reports. With a quick turnaround from Sian in the office, we could liaise using our brochure to pinpoint exactly what we needed to do and obtain realistic quotes, so we could continue with executive decision making and keep our senses tuned in to where we were at and what we needed to do. Mr. Sharples went beyond his inspections, seeing us personally to review exactly what his findings were. He ensured a descriptive and fair assessment of the second property and nailed every detail until we knew exactly what we were looking at. We are now confident about our purchase. Don't waste time buying a house and all it encompasses without consulting the best that money can buy. You might think you will save time and money by not doing a survey; but I sincerely doubt it. Even when the jobs listed are finalised on the property, we will continue to save thousands more than it cost us to pay Silk, Sharples, Jennings to ensure everything is correct and proper inside and out of the house, making a decent survey from SSJ the ultimate weapon in ensuring a watertight home If you are fortunate enough to come across a limited survey report, lucky you; it won't be because SSJ have cut corners, it'll be because you found an amazing house with nothing more than a solid foundation with iron clad assurance! 100% recommended.
Posted on Google Google
Martin Ward profile picture
Martin Ward
Google star 1Google star 2Google star 3Google star 4Google star 5Trustindex verifies that the original source of the review is Google.
Very detailed report which has helped us seek out the appropriate contractor to carry out the requisite improvement work.
Posted on Google Google
Antony David Davies FRSA profile picture
Antony David Davies FRSA
Google star 1Google star 2Google star 3Google star 4Google star 5Trustindex verifies that the original source of the review is Google.
Grand professional company, highly recommended.
Posted on Google Google
R Benson profile picture
R Benson
Google star 1Google star 2Google star 3Google star 4Google star 5Trustindex verifies that the original source of the review is Google.
Fantastic service! David Silk at SSJ recently designed plans for an extension for us, and managed the planning application from start to finish. The process ran smoothly throughout, entirely due to the professional, reliable and friendly service I received from David. The plans were excellent, David understood what we were trying to achieve and used his knowledge & experience to suggest changes, which improved the design immeasurably. We were kept updated regularly during the process and David always delivered on time and exceeded my expectations. I would recommend David at SSJ to anyone in a heartbeat, clearly expert at what he does and a pleasure to work with.
Posted on Google Google
sophie groom profile picture
sophie groom
Google star 1Google star 2Google star 3Google star 4Google star 5Trustindex verifies that the original source of the review is Google.
Professional, reliable and helpful. David Silk recently designed and guided us through planning for a first floor extension, without his guidance I'm convinced we would not have planning permission. The drawings I received were high quality, David thought of everything from head height to space and light. David used his expertise, experience and initiative to liase with the planning office, ensuring an acceptable solution to meet planning requirements could be reached without the need for a lengthy appeal. When required David submitted redraws for my review within hours. David even took the time to contact me to inform me of regulation changes that would effect the build. I could not be happier with the level of service I have received.
Posted on Google Google
Sam Hartley profile picture
Sam Hartley
Google star 1Google star 2Google star 3Google star 4Google star 5Trustindex verifies that the original source of the review is Google.
Really helpful, David was professional and friendly and has helped us right through the process.
Posted on Google Google
Andrew Stephens profile picture
Andrew Stephens
Google star 1Google star 2Google star 3Google star 4Google star 5Trustindex verifies that the original source of the review is Google.
As a novice to the planning game. It can be daunting to say the least! on friends recommendation my partner and I approached David Silk as our preferred surveyor to plan our home extension. We have found David to be very professional, helpful, easy to talk to. Approachable and considerate to what we thought might have been at times, basic questions. David always listened to our concerns and has assisted with instructing a structural engineer and approved building inspectors. We have no hesitation in recommending David Silk of Silk Sharples Jennings Chartered Surveyors to assist anyone with their building ventures.
Posted on Google Google
John Smith profile picture
John Smith
Google star 1Google star 2Google star 3Google star 4Google star 5Trustindex verifies that the original source of the review is Google.
From overseas we bought an old house needing extensive renovation which due to Covid were unable to see it. We engaged Colin to design and manage the renovations and alterations. Despite all our communications being over Zoom etc Colin quickly grasped what we were wanting and developed plans meeting our requirements to retain the character of the house whilst bringing it up to modern standards and complying with all the regulations. and attending to the smallest detail. He obtained us an excellent builder and as they ran in to various and some significant challenges kept us informed and overcame them to great results! Colin handled all the beaurocracy, finances etc and made the whole process stress free for us. Despite significant extra unforseen work being necessary he was able to make savings elsewhere that enabled it to come in pretty much on budget. Now we have finally seen the house and are living in it we are very pleased with the result. We have absolutely no hesitation in recommending Colin.
Posted on Google Google
Keithyboy25 profile picture
Keithyboy25
Google star 1Google star 2Google star 3Google star 4Google star 5Trustindex verifies that the original source of the review is Google.
Couldn't have done more for us in our extension planning and application. David was clear in his communication every step of the way, listening to our needs and guiding us through the possibilities and their implications. Felt well looked after and the entire process was smooth and trouble free. Would definitely recommend and use again
Posted on Google Google
Tim Robbins profile picture
Tim Robbins
Google star 1Google star 2Google star 3Google star 4Google star 5Trustindex verifies that the original source of the review is Google.
Excellent customer service from Dave, very friendly, honest and trustworthy. Dave was very knowledgable and informed us about everything. We would highly recommend the service.

Construction Project Management

Silk Sharples Jennings also offers a full project management service, tailored to suit your individual needs and the specific demands of the properties involved.

Our construction project management typically includes drawing up the full specification for the building, then obtaining competitive tenders from relevant contractors. Once we have arranged the contracts, our qualified team will work in conjunction with local authorities and private building inspectors to oversee the construction site.

This service is designed to take away the stress of managing a complex project, leaving you confident that it’s being handled by our team of experienced project managers.

Contact SSJ Surveyors

If you have any questions about our architectural design services, or if you would like a no-obligation quote for your project, contact us today.


Explore Our Services


Project - Orthodontic Centre

Project:9 St. Marys Place, Shrewsbury

Project type: Refurbishment

Client: Shrewsbury Orthodontic Centre

Value: £60,000

Programme: 3 Months

The project involved obtaining of Planning & Listed Building consent to change the use of the building from offices to a dental practice.

Close liaison with the Conservation Officer was required in order to comply with strict Planning conditions in the Listed Building Consent.

Project - Coronation Club

Project:Cirrus House, Claremont Band, Shrewsbury

Project type: Refurbishment

Client: Shrewsbury Sixth Form College

Value: £50,000

Programme: 2 Months

We were involved with the complete fitting out of the first floor accommodation to Cirrus House, a speculatively built leisure and educational facility. The first floor accommodation is leased to Shrewsbury Sixth Form College and the works involved the design of the internal fit-out including partitions, finishes and IT, together with heating installations. All statutory consents were obtained.

Peachey Chartered Accountants

Project:Column House, Shrewsbury

Project type: New Build

Client: Turner Peachey Chartered Accountants

Value: £680,000

Programme: 6 months

For this project, the company undertook a full project design and management service for the client which included the demolition of an original 1960s library structure, followed by the complete internal refurbishment of the existing three storey building. The project also involved the design and construction of a two storey extension at the rear of the property to provide open plan office accommodation.

The property is located in the Conservation Area of Shrewsbury and therefore sensitive design was paramount in order to bring this project through to fruition.

The scheme included the complete refurbishment of the building including finishes, electrical installations, heating and IT.


Project - Coronation Club

Project:Coronation Club, Black Heath, Birmingham

Project type: New Build

Client:

Value: £1.3 million

Programme: 30 Weeks

We were engaged by the Coronation Club following a compulsory purchase order on their existing building to negotiate the compensation for their original club premises and subsequently acquire a new site and carry out a full design and project co-ordination service for the construction of their new facility


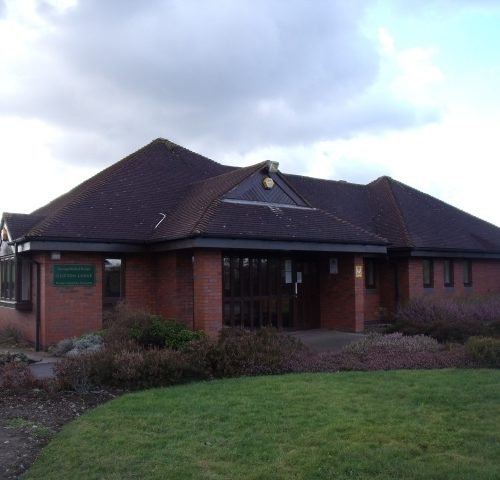
Wellington Road Surgery

Project:Wellington Road Surgery, Newport, Shropshire

Project type: New Build

Client: Wellington Road Surgery

Value: £600,000

Programme: 12 Months

We were engaged to create additional consulting rooms, together with ancillary accommodation including chiropody, conference facilities and additional patient waiting areas. The scheme involved improvements in disabled access which included for the installation of a passenger lift and the improvement of endoscopy facilities, including the creation of improved sterilisation facilities, refurbishment of treatment rooms, together with improvements in nurse care facilities.

Cressage Medical Practice

Project:Cressage Medical Practice

Project type: New Build

Client: Much Wenlock & Cressage Medical Practice

Value: £120,000

Programme: 3 Months

Cressage Medical Practice required the provision of two additional consulting rooms, together with library / teaching facilities to accommodate the Practice’s intentions to provide on site teaching facilities for GP students attached to Keele University.

We were engaged to undertake full project design and management services.

The project was completed to programme and to agreed budget.

Project - Royal Band of Scotland

Project:Royal Bank of Scotland

Project type: New Build

Client:

Value: £1.2 million

Programme: 40 Weeks

We were engaged by the Royal Bank of Scotland to act as monitoring surveyor for the Bank who were the main funders for this development. Our service included the monitoring of the construction, ensuring compliance with the client’s brief, ensuring that the project was completed within budget and quality.


Project - Abbotts House

Project:Abbotts House, Butcher Row, Shrewsbury

Project type: Refurbishment

Client:

Value: £55,000

Programme: 3 Months

We were engaged to undertake repairs to this Grade II Listed Building and upgrade fire precautions to comply with Regulatory Reform (Fire Safety) Order 2006.

Listed Building consent was obtained and close liaison with the Conservation Officer was required to ensure the Listed status of the building was not affected.


Project - J T Car Showroom

Project:J T Hughes Car Showroom,

Project type: Refurbishment

Client:

Value: £100,000

Programme: 2 Months

Full project Design & Management service was provided to turn a dilapidated former retail unit into a modern car showroom.

All necessary statutory consents were obtained for the client, followed by the management of a contract to refurbish the building which included both internal and external improvements.


Project - Wilkat Development

Project:Gravel Hill, Ludlow

Project type: New Build

Client: Wilkat Developments

Value: £570,000

Programme: 6 Months

We were involved procuring a design and build contract for the client which included the preparation of the brief and appropriate contract documentation. The assessment of alternative contractors’ tenders and ultimately project managed the scheme to practical completion and beyond.

The scheme involves the provision of 5 self-contained apartments, mainly located on the first floor, with a large local retail unit to the ground floor. Close liaison with the intended users was paramount in order to ensure that this project was completed on time, to budget and to a standard required by the retail user.

Project - Asda Stores

Project:Unit 10 Sinfin Shopping Centre, Derby

Project type: New Build

Client: Asda Stores Ltd

Value: £80,000

Programme: 4 Months

We were engaged by Asda stores Ltd to carry out the design and project management of the subdivision of an existing shop unit into 3 No. smaller units. Services included the obtaining of all statutory consents, obtaining tenders and managing the project through to completion.

Project - Local Shopping Reit

Project:44-45 High Street & 99 Cartway, Bridgnorth

Project type: Refurbishment

Client: Local Shopping Reit Plc

Value: £80,000

Programme: 4 Months

The company engaged by L S Reit Plc to carry out a survey of the existing fire precautions provided to this Grade II Listed building. Approval of both the Fire Authority and Conservation Department for upgrading fire precautions and removal of a Statutory Fire Enforcement Notice on the building was obtained.

We were engaged to undertake the design and project management of the work up to completion.

Project - Unitarian Church

Project:Unitarian Church, Shrewsbury

Project type: Refurbishment

Client:

Value: £50,000

Programme:


This scheme involved undertaking a photographic survey of this Grade II Listed property, defect diagnosis, preparation of repair proposals and subsequently preparing specification & drawings for tender purposes.

Project - Ellesmere College

Project:Quinquennial Condition Report

Project type: Refurbishment

Client: Ellesmere College, Ellesmere

Value: £1.9 million

Programme:


We were engaged by Ellesmere College to produce a quinquennial (five-year) condition report of all the buildings which make up Ellesmere College, prioritising the maintenance work that needs undertaking and giving an estimated cost for each item of work.

Project - Sixth Form Dormitories

Project:Sixth Form Dormitories, Ellesmere College

Project type: New Build

Client: Ellesmere College

Value: £980,000

Programme:

Project Design & Management of a 20 bed dormitory extension to the 6th form school, together with study and recreational facilities. Services included the obtaining of all statutory consents, obtaining tenders and managing the project through to completion.


Project - Hatchers Soliticitors

Project:Hatchers Solicitors, Welsh Bridge, Shrewsbury

Project type: Refurbishment

Client: Hatchers Solicitors LLP

Value: £360,000

Programme: 3 Months



Silk Sharples Jennings were instructed to undertake a complete internal refurbishment of this mature three storied property.  Works involved the complete internal refurbishment to provide modern office accommodation within a mature, prominently located office building formerly used as an antique showroom.

The project was completed on time, to budget and to a quality required by the client.


Project - Hallco

Project:Battlefield, Shrewsbury

Project type: New Build

Client: Hallco 746 Ltd

Value: £1,200,000

Programme: 23 Weeks

Construction of 20,000 sq.ft. warehouse facility which will be used for storage purposes. Currently under construction with a projected 23 week construction phase.

Project - Robinson House

Project:Robinson House, The Square, Shrewsbury

Project type: Refurbishment

Client: Pooks

Value: £400,000

Programme: 6 Months


We were engaged to prepare a Feasibility Study to convert three floors of this impressive Grade II Listed building from offices to residential accommodation on the first, second & third floors.

Planning & Listed Building consent were obtained and work commenced under strict supervision to ensure compliance imposed in the Listed Building consent.

Project - 6a Bird Street

Project:6a Bird Street, Lichfield

Project type: Refurbishment

Client:

Value: £110,000

Programme: 4 Months


This scheme involved the conversion of the first and second floors within this Grade II Listed property located in the centre of Lichfield. Both Planning and Listed Building consent were obtained, which included the preparation of a scheme of enhanced sound insulation between the commercial and residential premises, complying with the stringent requirements of the Local Authority.

The scheme created two 1 bedroom apartments.

Project - 2 Church Street

Project:2 Church Street, Warwick

Project type: Refurbishment

Client:

Value: £300,000

Programme: 6 Months

We were engaged to project manage the conversion of the upper floors of this property to create three 1 bedroom and two 2 bedroom self-contained apartments within this Grade II* Listed Building in the centre of Warwick. Works of conversion were undertaken with the commercial premises beneath still in occupation.

The project required both Planning and Listed Building consent.

The Stables, Market Drayton - Website Photo

Project:Barn Conversion, Market Drayton

Project type: Barn Conversion, Market Drayton

Client:

Value: £500,000

Programme: 6 Months


This scheme involved the total refurbishment of this former Grade II Listed stable block to create 4 self-contained residential units.

Planning & Listed Building consents, followed by Building Regulation approval were obtained. Careful attention to detail was required in order to comply with the requirements of the Conservation Officer. A detailed specification and drawings were required in order to ensure full compliance with the conditions attached to the statutory consents.

Internal features were retained as much as possible, ensuring that future generations will appreciate the historical construction details of this fine Grade II Listed building.

Paunceford Court

Project:Paunceford Court, Nr. Ledbury

Project type:

Client:

Value: £1,000,000.00

Programme: 18 Months


This scheme involved the complete refurbishment and extension and refurbishment of the main house, upgrading and extending the stable complex and finally the conversion of the attached Oast House to create additional residential accommodation.

Both Planning & Listed Building consent was required for this project which is now nearing completion. Close liaison with the Conservation Officer was required to ensure full compliance with conditions attached to the Listed Building consent. In addition, as the property is in a sensitive ecological area, full adherence to ecology requirements needed to be observed and which were scrutinised by the Local Authority as work progressed.

The Wintles, Bishops Castle

Project:The Wintles, Bishops Castle

Project type: Housing Project

Client: Natwest Bank Plc

Value: £4,500,000

Programme: 6 months


We were engaged by Natwest Bank Plc to monitor this eco-friendly housing project, ensuring the project was completed to budget and on time. The project was completed in three separate phases to ensure it was financially viable.


Shirlett Sanitorium

Project:Shirlett Sanatorium

Project type: Conversion

Client:

Value: £975,000

Programme: 6 Months


This project involved the conversion of a former Sanatorium into 10 self-contained apartments, all heated from a central biomass boiler. Apartments ranged in size from one bedroom to three bedrooms over 3 No. floors.

Get A Quote

Get A Quote

Please get in touch using the form below